We woke up Friday morning hoping for a baby to come and join us but apparently that wasn't in the cards for us this weekend. Instead we ended up making a trip to Lowes for a good weekend project to keep us busy. When we first moved into our house last year, we bought the cheapest mailbox ever knowing we would replace it with a much cooler one down the line. We didn't want to spend much at the time, knowing we would replace it so it's the most basic, wobbly and smallest mailbox ever. Not to mention the postman probably hates it because he can't fit anything inside of it. Although he tries, and it drives me crazy because I always have half stuck out packages in my mailbox.
We wanted the mailbox to match the stone pillars on the front of the house so we made a drawing, picked out a mailbox and did lots of scribbling on a piece of paper to figure out measurements and went to town.
Our plan was to make the pillar, cover it with wood and then attach the stone on the outside. Come to find out, wood probably isn't the best thing to attach stone to since it warps over time. Even though we had made the whole base, we decided to take it mostly apart and attach cement board on the outside instead. A better was for the stone to attach to the pillar. A little trial and error but I think it was probably for the best. And that's as far as we've gotten as of now. I can't say I was much help since this was mostly a one person job but Noah and I were outside all weekend enjoying the heat wave cheering on daddy. Depending on when this baby makes his arrival we may or may not have time to finish up attaching the stone to the outside, putting the topper on the mailbox and then attaching the mailbox to the pillar. Maybe next weekend. Hopefully before winter.
Showing posts with label Building our House. Show all posts
Monday, July 25, 2016
Thursday, June 16, 2016
Weekends at the Beach
When we first were looking into buying a lot to build a house we really just wanted something close to Jeffs' work and closer to the city where I work. We wanted to be in a neighborhood close to people and have a lot that wasn't too big but maybe a little bigger than what we previously had so kids could run around and play. We never thought we would buy anything on a lake and we really just didn't care that much anyway. We looked a lot at different places around us, but most lots were super small or in locations without city water or they had to run electricity out to build. Neither which was a total turn off but that was extra cost, and at least during storms it's nice to be somewhere with underground electricity. We really only had a couple of lots to choose from since everyone around here is either buying up all the houses or building on the limited lots in the area. We decided to go with our current location because although we had to install a well, they had electricity, was a mile from Jeffs' work, the lots were a great size and well, I guess the lake was a nice addition.
Now that we're finally in the house, settled, and enjoying life with a beach, I can't believe we never really thought this was something we would love this much. These summers are great, spending lots of time outside enjoining the water. Especially as our family grows and our siblings also have kids that can come enjoy it with us. Not to mention when we become grandparents and everyone gets to hang here all summer long. We have big plans for a wooden deck near the beach, maybe covered with lounge chairs or a cabana... lots of flowers and beach grasses and string lights for night time. This week the landscapers are starting construction on our stone wall separating the beach from the grass area which will be a nice addition to the back yard. Hopefully we'll be able to add some storage for beach toys and add some landscaping to soften up the wall once it's installed. I don't think we realized that once we we're done with the house, we we're really done with the projects so these outdoor ideas we have will be continuous work for a couple of years until we're really settled in.
Until then though, we couldn't be happier with our choice for location. The beach has turned out to be such as asset to this house and we can't wait to throw parties, have people over and love the lake as much as we do.
Tuesday, May 31, 2016
Monochromatic Baby Nursery
As I mentioned on Instagram last week, our plans for this weekend were to leave Noah with the grandparents, get a ton of stuff done around the house, and spend one last weekend together without kids before the madness of having two begins. We did a ton of outdoor work to the house. Finally got a new mower after the other one died out, planted some new grasses and flowers and mulched all the beds and the berries by the beach. With most of the nursery complete I only had a couple of things left on my list. We brought up the baby toys and organized the closet. We got the best deal ever on a MamaRoo bouncer which I have been eyeing for like forever, and set that up in the room too. We really are officially done with the exception of printing out some pictures, so this baby can come any minute now... well, maybe in a couple of weeks.
Charleston Glider - Target
Blackout Curtains - Target
Dresser - IKEA
Black & White Blanket - IKEA
Quilt & Crib Sheet - Little Unicorn
Crib - Target (Old)
Triangle Pouf - Target
Garland - A Little Lark
Triangle Decals - Just The Frosting
Tuesday, May 3, 2016
Transitioning to a Big Boy Room
So we finally did it. It was about time and Noah needed to get his butt out of a crib so we can use it in the nursery.... soo we did it. After all the worrying I did, it worked out just fine. Noah has been sleeping great from day one minus the random wake-up he had two nights ago. Even then, he just cried out for us and didn't get out of his bed.
We really talked it up for Noah for about a month before he actually slept on the crib. I had the mattress out in the nursery and had sheets on it. We read books at night on it and just played on it during the day. He really loved it and was excited to get to try it out for real so I think that really helped. Jeff and I (mostly Jeff) put his room together while he was in school one day and we let him know that it would be all ready for him when he got home that day. The first thing he did when he got home was run upstairs and check it out. Then he spent the rest of the evening testing it out and reading books.
I was a little worried the first night when I said good-night because he was definitely whiny and didn't want us to leave, but after about five minutes he conked out and that was it. He didn't wake up 'till the morning. I will say cuddling at night and reading books has been much more comfy for me though. It's nice for both of us to lay in bed together and sometimes I even dose of with him I'm so tired.
I finally took some time to take pictures of the room so here it is in all it's glory. And hoping not to have to re-decorate 'till he's in high school, right? I'll source the items bellow.
Hemnes Dresser - Ikea | Hemnes Bed - Ikea | Quilt - Target | Circo Curtains - Target / No longer available online, in store only) | End Table - Target | Pomps - Etsy
Tuesday, September 15, 2015
House Tour - Living Room Reveal
As I mentioned last week, we took an impromptu tip to ikea to pick up a
couple of things I have had on my wish list for a while. We picked up
some new bedside tables for the master bedroom, some stools for the
pantry and closet and a couple of other little things. While we were
there I also picked up some new things for the shelves in the living
room which was last on my to-do list, and now that it's finished I can finally show it off.
Not sure if I should keep calling them reveals though, it's not like I don't show my house on the blog anyway, and really, it's always a work in progress. I must say though it does feel "complete" at this point and we're moving on to other parts of the house, so I suppose I must document.
Friday, August 14, 2015
Phase 1 of Landscaping
I have big plans for our landscaping at the new house. I want big trees and lots of flowers. A path leading down to the beach. A rose garden and lots of fruit trees. A nice garden and a huge raspberry bush. I seriously want it all done and grown and big and pretty like in a weekend. Obviously I know that's impossible and although it's so frustrating knowing I have to wait, we've started on a little of our plan. I'll have to work on my patience. After our house was done being built we were left with such a giant pile of dirt as our yard. It was really hard to imagine it would be anything other. See pictures full of dirt below.
I spent hours looking through Pinterest and then drawing plans out of paper to show Jeff what I wanted. A couple of weeks ago we got some of the easy front planters planted and have beennot at all patiently waiting for the grass to come up before we do anything else. But at last, the grass is starting to look much better and even a little thick beside the house. The front and back still have some work to do and Jeff says we'll have to re-seed in the fall but I'm happy to say that at least for now we have part of the plan in motion.
Hopefully in the fall we can get some more landscaping done beside the house. I'm looking at a nice big tree on the left of the house and some flowers around. We need to plant the rest of the regular and fruit trees too. Next year once things are more settled I hope to get the garden back again. I miss the lettuce and Jeff could use some tomatoes and arugula for salads. The beach area could use some help too but I'm not really sure where to start there so for now we'll be enjoying our little flowers and especially that nice green grass that's finally making it's way up.
I spent hours looking through Pinterest and then drawing plans out of paper to show Jeff what I wanted. A couple of weeks ago we got some of the easy front planters planted and have been
Hopefully in the fall we can get some more landscaping done beside the house. I'm looking at a nice big tree on the left of the house and some flowers around. We need to plant the rest of the regular and fruit trees too. Next year once things are more settled I hope to get the garden back again. I miss the lettuce and Jeff could use some tomatoes and arugula for salads. The beach area could use some help too but I'm not really sure where to start there so for now we'll be enjoying our little flowers and especially that nice green grass that's finally making it's way up.
Thursday, July 23, 2015
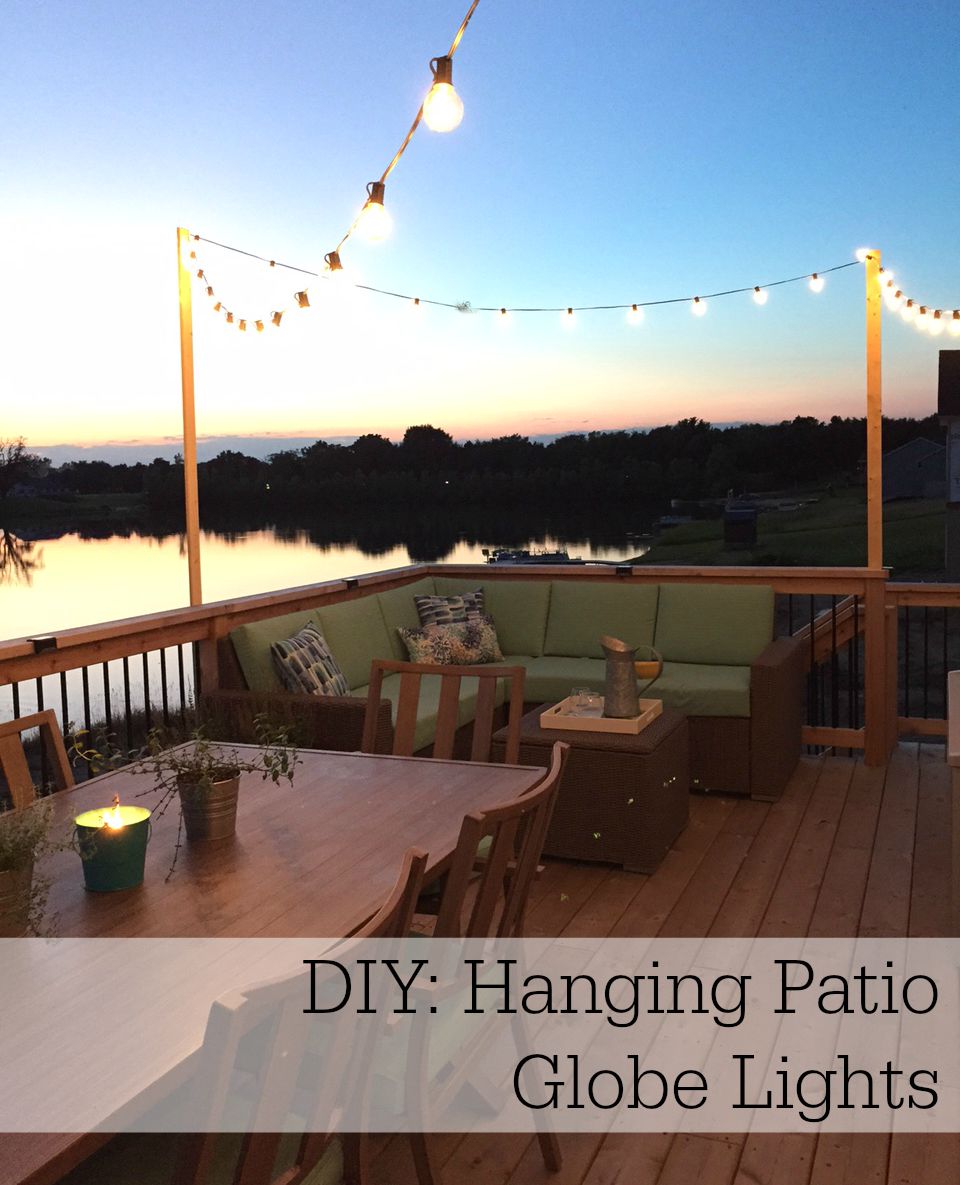
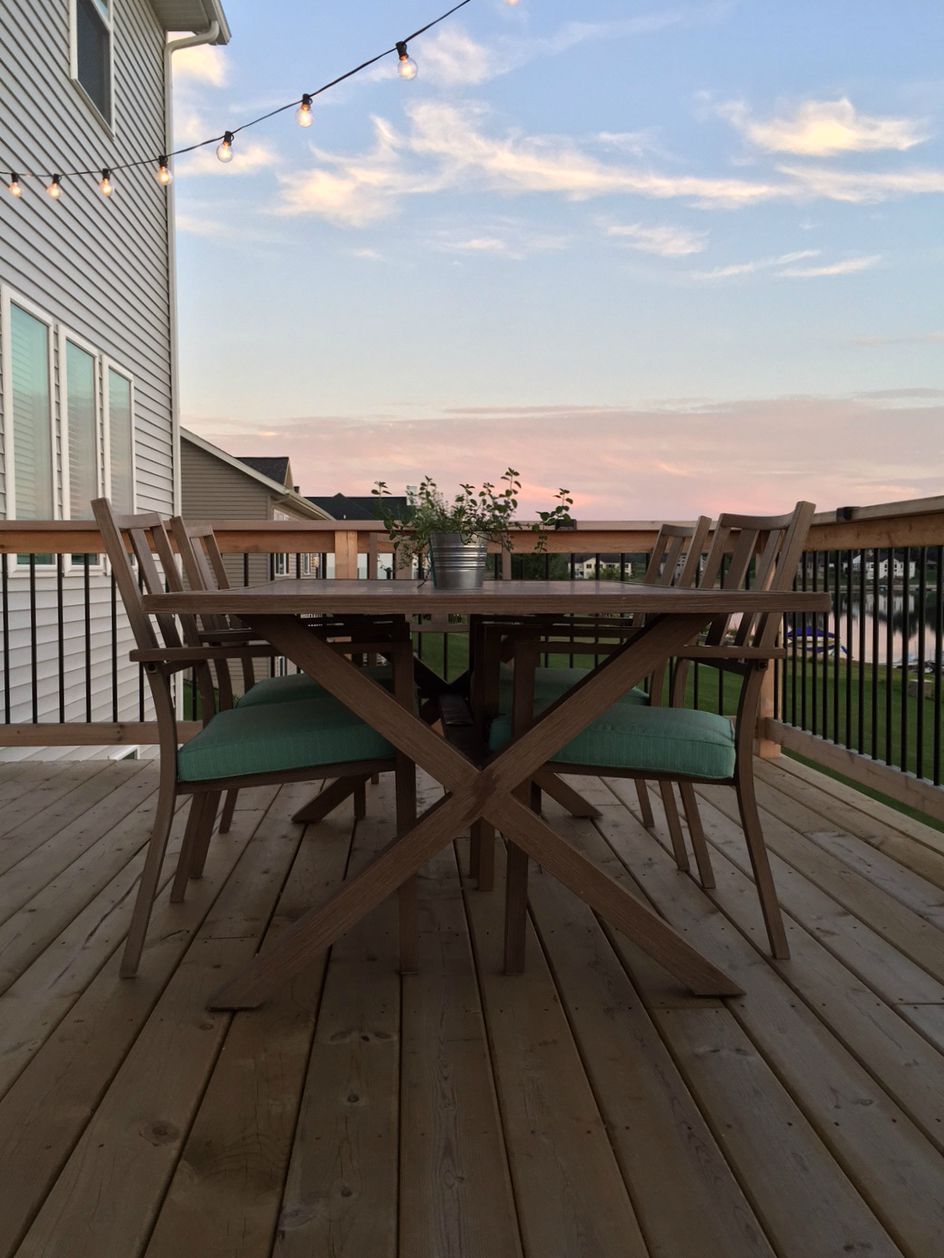
DIY: How To String Globe Lights on Your Patio
This is seriously, the easiest and most awesome project we have done to the house yet. I also think we're finally completely done with the deck, so another room we can check of our list. The cost for putting up the globe lights is minimal so everyone could do this even to a smaller porch or deck. The lights light up the deck just enough for some mood lighting but aren't as bright as the patio lights which makes it super nice to relax and sip some moscato before bed. Here is what we did, and the sources at the end.
We bought three 2x1x8 and attached them to the deck rail with two screws where the post meets the top of the deck and at the bottom where the post meets the floor. That seemed sturdy enough to hold the lights and stand up to storms and such. We measured ahead of time by laying out the lights hooked together to make sure we would had enough lights to make it the whole length. I'm glad Jeff had us do this because we would not of had enough length for my original "x" plan. Instead we did more of a triangle and that worked great.
We placed one hook about two inches down from the top of each post. A small screw in hook. They came in a pack of three so it was perfect. Now all you have to do is string your lights and plug them in. It was that easy. Total price was around $10 for the lumber and hooks but we bought five posts and six hooks so really it costs a little less. We got the string lights as a gift so we didn't have to spend money on them but they are pretty cheap anyway so they wouldn't add too much for the budget.
Overall a pretty simple project and it took us half of a nap time to complete so really super fast. (like a half hour) The sunsets are awesome overlooking our deck and now their even better. Really makes you slow down and enjoy the summer nights.
String Lights 25Ft x2
Three 2x1x8
Three small screw in hooks
Deck Sources:
Sectional (Seafoam)
Metal Table
Chairs (Seafoam)
Wooden Lattice Tray/ Target - sold out/Similar
Pitcher
Plastic Stemless Wine Glasses
Thursday, July 2, 2015
Master Bath Reveal
It's looking better and better around the house and it feels so good to get things checked of the list. The master bath was one of the easiest to finish up since we didn't have to buy much to get it in shape. A couple of bath rugs and towels and that was all.
I'm not once hundred percent in love with the tile in the shower and I wish I would have gone lighter, especially with the dark wall color which I love. We didn't make a lot of mistakes while building this house but this tile is something I wish I could have changed. Jeff loves the dark in the bathroom which I guess makes sense since it's more manly than most of the house. He talked me into keeping the dark blue mostly because I also like the color, but I'm still thinking if the tile can't be changed, which it can't, then maybe a lighter color would brighten things up.
Either way, the shower itself was everything we hoped for. We opted out of a bath for the bigger shower with two shower heads and it's really just amazing. The best part is there is enough room to take family showers which is so fun and way less work at bathtime.
At our old house we had a shower mirror/radio that I really wanted to get into but couldn't because of the terrible reception and really terrible design for choosing stations. It would take me at least three minutes just to figure out what station I was on. Luckily, Speak Stick sent us a nifty little blue tooth speaker to test out and it's working out waay better than that old radio shower. My favorite is I can finally pick whatever music I want from my phone. Weather it's a playlist or a radio station I can literally choose whatever I want and it takes no time at all.
And even though it's a reveal and most of the bathroom is done, I technically still a couple of things I would like to finish up. We need a little art work above the toilet and maybe a little plant would look cute. These air plants seem easy enough and also clean so that's a plus. But really, I should have jumped on this moss wall before we started building our house. I wonder how hard it would have been to keep up because I love the pop of color the green brings to an all white bathroom. Maybe next house.
Disclosure: This post was sponsored by SpeakStick by SmartMixture. All thoughts and opinions, as always, are my own. Thanks for supporting the brands that support my little corner of the web.
Monday, June 22, 2015
Office Reveal
We had a great couple of days off this weekend. Jeff and I were home alone while Aunt Molly brought Noah up to Grandma and Grandpas to celebrate fathers day and so we could celebrate our five year anniversary! What a difference it makes to be alone in a house. There was peace and quiet and lots of relaxing. So many things can be accomplished without kids I tell ya! We put up a lot of pictures around the house and did some furniture shopping. We had a couch delivered that we ordered a couple months ago and things are really falling into place around the house. What we did in a day would have taken us weeks with Noah around. But the best part was just getting to spend time together, completely uninterrupted. Parents really need to do that more.
One of the things we did over the weekend was install a picture rail system for Noah's art work and put up some diplomas and such in the office. I'm happy to say that room is almost completely done and decorated. Even though our house is mostly blues and greys I wanted to bring something a little different white still keeping it light and aery feeling. Plus everything needed to be durable and function well with Noah running around. The kelly green looks great with the light blue. When I found the boxes at Ikea I went right for them and I think it was a great move!
Hop on over here to see the Latt Childrens Table Makeover post.
Things in this room:
Tobias Chairs
Expedit Shelving (old) Now Kallax
Kallax -Two Drawer Insert
Expedit Desk (old) Now Kallax but similar, not the same
TJENA boxes
DIGNITET curtain wire (used for picture rail)
RIKTIG clips
LATT Childrens Table and Chairs
MERETE Curtains
Monday, May 4, 2015
Moved In!
We are officially moved in to the house! Well, it's been almost four weeks and I debated even showing any pictures because of the giant mess the house was. But we've finally had some time to start putting things together and put away and although none of the house is "decorated" quite yet, and nowhere near finished, I figured I would update on what's still left to do even though we're moved in, and show some final pictures before we start prettying up the house.
Ok, we can start in the entry. Forgive my terrible pictures, but for now, that's all you get until Noah wants to take a nap in the middle of the day with better lighting. =) All that's left up here is painting the door, inside and out. It'll be the same blue as the kitchen island. Also some paint touch ups throughout the house.
The living room is the most finished so far but we still have a long way to go. We're waiting to order a new sectional which we finally found at Art Van. After lots of searching for just the perfect one, we had to go the custom route and found a perfect one that fit just right and in the color we wanted. Once we order they still have to make it and deliver it, so until then, we'll stick with our old basement sectional which will then be returned to the basement. Curtains are up and I love them. After much debate for one or two curtain rods we decided to go with the two since the windows were so wide and I think we made the right decision. Since we wont be closing the curtains anyway we didn't really need them to go all the way across... and who can find a rod that long? We also have to order a chair like Noahs for the other side of the fireplace and maybe a little table to go behind the couch with some lamps...? We'll have to wait and see. Finally, some major shelf styling but that will be almost last on the list.
The kitchen is pretty much done. A couple cute things on the counters and we'll be good to go.
The half bath is super tiny, long and skinny and way hard to photograph, especially with no natural light so I think this is the best I can get. Maybe some shelves above the toilet or a nice painting but not too much work left in this room either.
The office is coming along nicely too. The big piece is in and we just bought Noah a little table and chairs from Ikea for the other side of the room so we can all work together. Some pictures still need to go on the wall and my DIY curtains we're just finished this week. (Similar ones here)
Still to be done are minor paint touch ups, and fix its around the house. Some light bulbs need to be replaced and other minor things around the house that the contractors need to finish up. The outside of the house though has so much work left. Lots of painting of trim, screens to be put on windows. Driveway needs to be poured as we're still parking on sand, landscaping and sand on the beach. So ya... lots of work still ahead of us this summer. And here is a re-cap of most of the building schedule from beginning to end.
Oct 9 (Day 2) - Expected ground breaking - delay with permit.
Oct 14 (Day 7) - Pick out front door (similar to this), interior doors, house molding, door knobs, and decking and siding.
Oct 15 (Day 8) - Fireplace picked
Oct 21 (Day 14) - Faucets, sinks, shower heads, toilets. Also garage door.
Oct 23 (Day 16) - Cabinetry for the whole house - knobs and handles
Nov 5 (Day 29) - Ground breaking - hole digging and laying some foundation.
Nov 13 (Day 37) - Outside brick picked
Nov 18 (Day 42) - Cabinet place again - Changed our minds of the kitchen cabinets!
Nov 19 (Day 43) - Chose lighting, sort of because that was pretty hard. Still have to finalize some choices.
Week of Nov 24 (Day 53) - Pour concrete base - framing basement - finalize light choices and custom island color, custom hood vent and misc faucets.
Week of Dec 8 (Day 68) - Finishing up the framing and starting the roof. Plywood mostly put up all around the house. It's starting to look like a house.
Week of Dec 15 (Day 75) - Framing complete and ready for siding. Roof almost finished. Electrical walk-through, still deciding on lights. Electrical rough-in and instal of fireplace. Tubs in bathrooms.
Week of Dec 22 (Day 82) - Inspections. Insulation and drywall will be up this week. Final interior finishes picks.
Ok, we can start in the entry. Forgive my terrible pictures, but for now, that's all you get until Noah wants to take a nap in the middle of the day with better lighting. =) All that's left up here is painting the door, inside and out. It'll be the same blue as the kitchen island. Also some paint touch ups throughout the house.
The living room is the most finished so far but we still have a long way to go. We're waiting to order a new sectional which we finally found at Art Van. After lots of searching for just the perfect one, we had to go the custom route and found a perfect one that fit just right and in the color we wanted. Once we order they still have to make it and deliver it, so until then, we'll stick with our old basement sectional which will then be returned to the basement. Curtains are up and I love them. After much debate for one or two curtain rods we decided to go with the two since the windows were so wide and I think we made the right decision. Since we wont be closing the curtains anyway we didn't really need them to go all the way across... and who can find a rod that long? We also have to order a chair like Noahs for the other side of the fireplace and maybe a little table to go behind the couch with some lamps...? We'll have to wait and see. Finally, some major shelf styling but that will be almost last on the list.
The kitchen is pretty much done. A couple cute things on the counters and we'll be good to go.
The half bath is super tiny, long and skinny and way hard to photograph, especially with no natural light so I think this is the best I can get. Maybe some shelves above the toilet or a nice painting but not too much work left in this room either.
The office is coming along nicely too. The big piece is in and we just bought Noah a little table and chairs from Ikea for the other side of the room so we can all work together. Some pictures still need to go on the wall and my DIY curtains we're just finished this week. (Similar ones here)
Still to be done are minor paint touch ups, and fix its around the house. Some light bulbs need to be replaced and other minor things around the house that the contractors need to finish up. The outside of the house though has so much work left. Lots of painting of trim, screens to be put on windows. Driveway needs to be poured as we're still parking on sand, landscaping and sand on the beach. So ya... lots of work still ahead of us this summer. And here is a re-cap of most of the building schedule from beginning to end.
BUILDING TIMELINE:
Oct 8 (Day 1) - We signed our contract and everything is official!Oct 9 (Day 2) - Expected ground breaking - delay with permit.
Oct 14 (Day 7) - Pick out front door (similar to this), interior doors, house molding, door knobs, and decking and siding.
Oct 15 (Day 8) - Fireplace picked
Oct 21 (Day 14) - Faucets, sinks, shower heads, toilets. Also garage door.
Oct 23 (Day 16) - Cabinetry for the whole house - knobs and handles
Nov 5 (Day 29) - Ground breaking - hole digging and laying some foundation.
Nov 13 (Day 37) - Outside brick picked
Nov 18 (Day 42) - Cabinet place again - Changed our minds of the kitchen cabinets!
Nov 19 (Day 43) - Chose lighting, sort of because that was pretty hard. Still have to finalize some choices.
Week of Nov 24 (Day 53) - Pour concrete base - framing basement - finalize light choices and custom island color, custom hood vent and misc faucets.
Week of Dec 8 (Day 68) - Finishing up the framing and starting the roof. Plywood mostly put up all around the house. It's starting to look like a house.
Week of Dec 15 (Day 75) - Framing complete and ready for siding. Roof almost finished. Electrical walk-through, still deciding on lights. Electrical rough-in and instal of fireplace. Tubs in bathrooms.
Week of Dec 22 (Day 82) - Inspections. Insulation and drywall will be up this week. Final interior finishes picks.
Week of Jan 5 (Day 96) - Siding, finishing drywall.
Week of Jan 19 (Day 110) - Cabinets being delivered, Trim going up
Week of Jan 26 (Day 117) - Cabinetry installed - Custom cabinetry made and installed - continue trim
Week of Feb 2 (Day 124) - Finish trim - start painting
Week of Feb 16 (Day 138) - Continue with paint. Counter-tops installed in kitchen, bathrooms and kitchenette downstairs. Install tile backsplash in kitchen and laundry room. Install tile in master bath
shower and backsplash. Install lighting.
Week of March 2 (Day 152) - Carpet install. Trim and hardware finish. Faucets & sinks.
Week of March 9 (Day 159) - Slow week at the house. Just a couple of touch ups here and there.
Week of March 16 (Day 166) - Concrete in the porch and garage, Starting
the deck. Starting master shower re-do since they didn't quite hit the
mark the first time. Touch ups around the house. Deep cleaning and
paint touch ups.
April 4th (Day 185) - Move in Day!
As stated above, there is still outdoor work to do like concrete, landscaping and touch ups, but since we're officially in the house this will be the last house update. Feel free to click here for the entire "Building Our House" series and thanks for following our progress!
Subscribe to:
Posts (Atom)